Pool house pair, Hamilton.


Built for a family that fills the room.
This client has a large extended family, grandchildren included, and wanted one place for everyone to gather. The answer was a pool house built onto his home alongside a 20 metre pool, with a sauna and steam room sitting side by side and nothing spared on either.
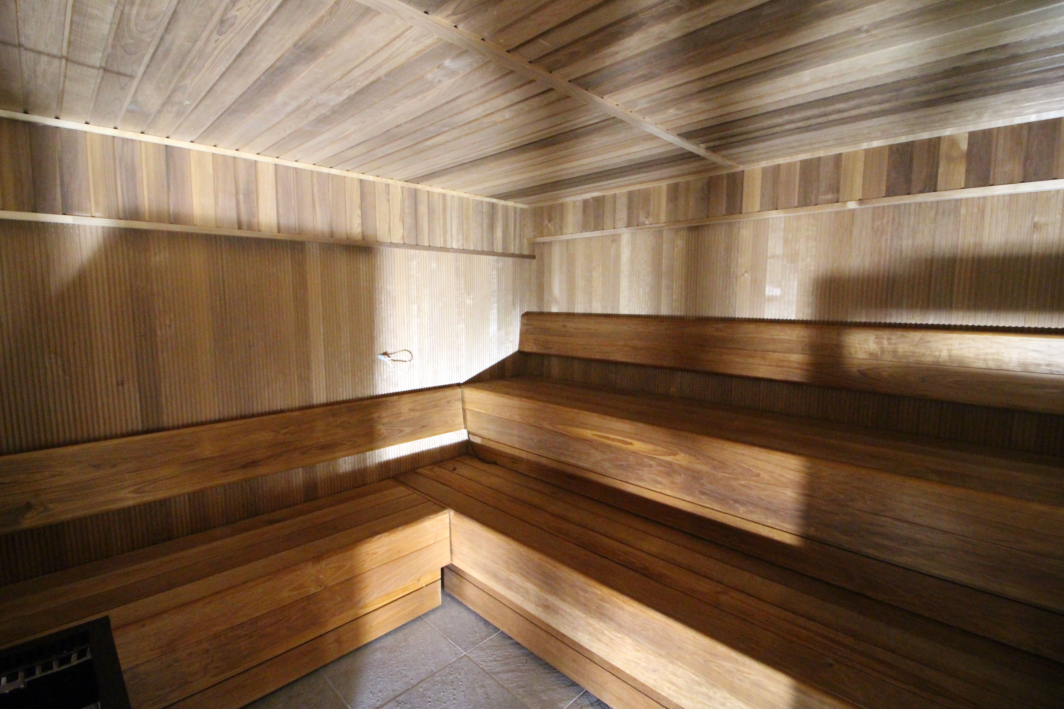
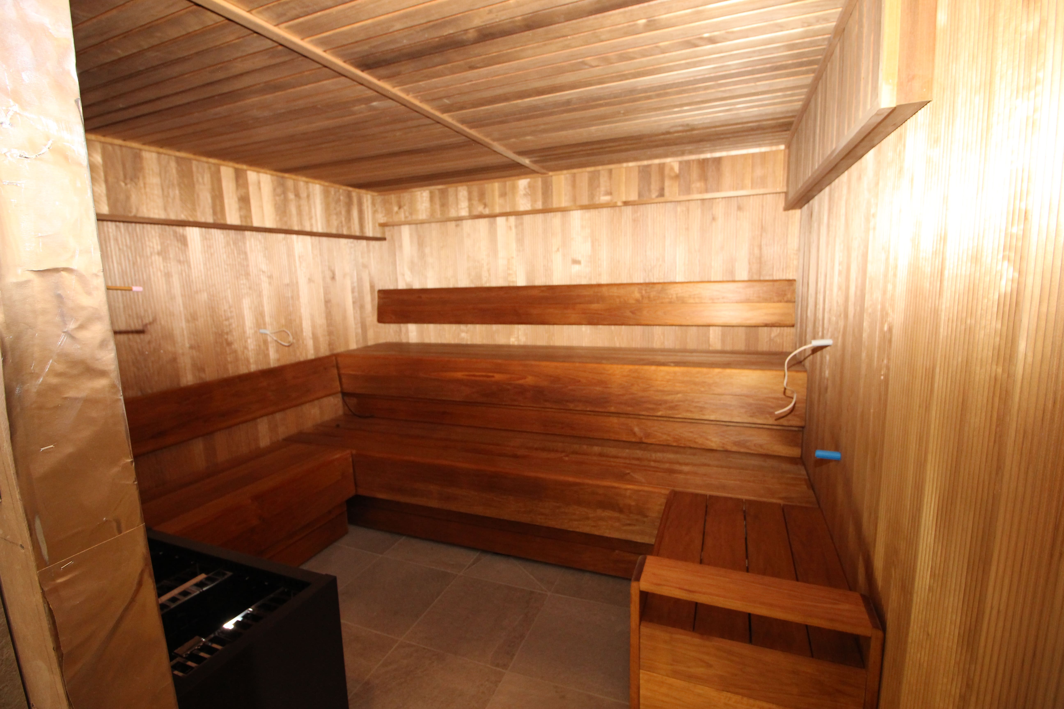
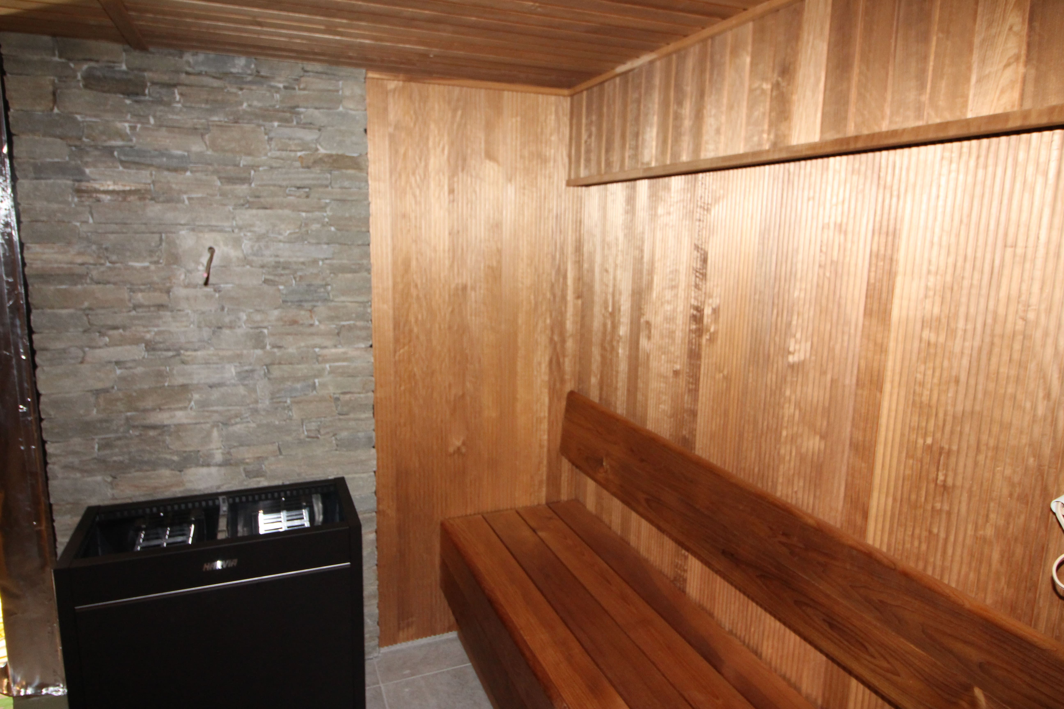
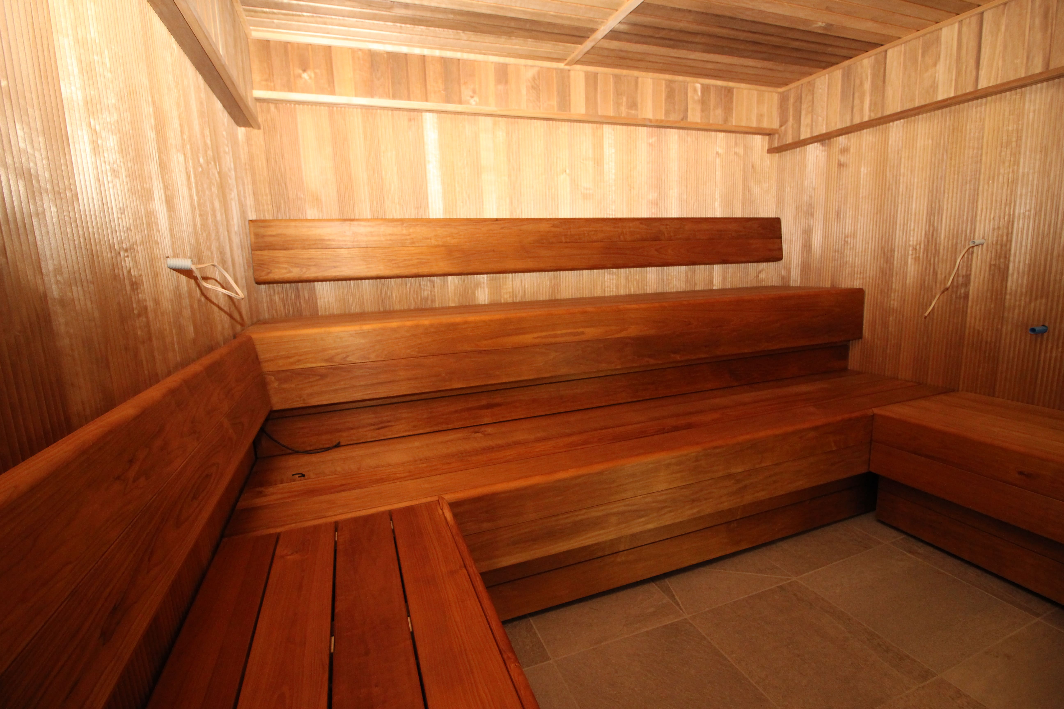
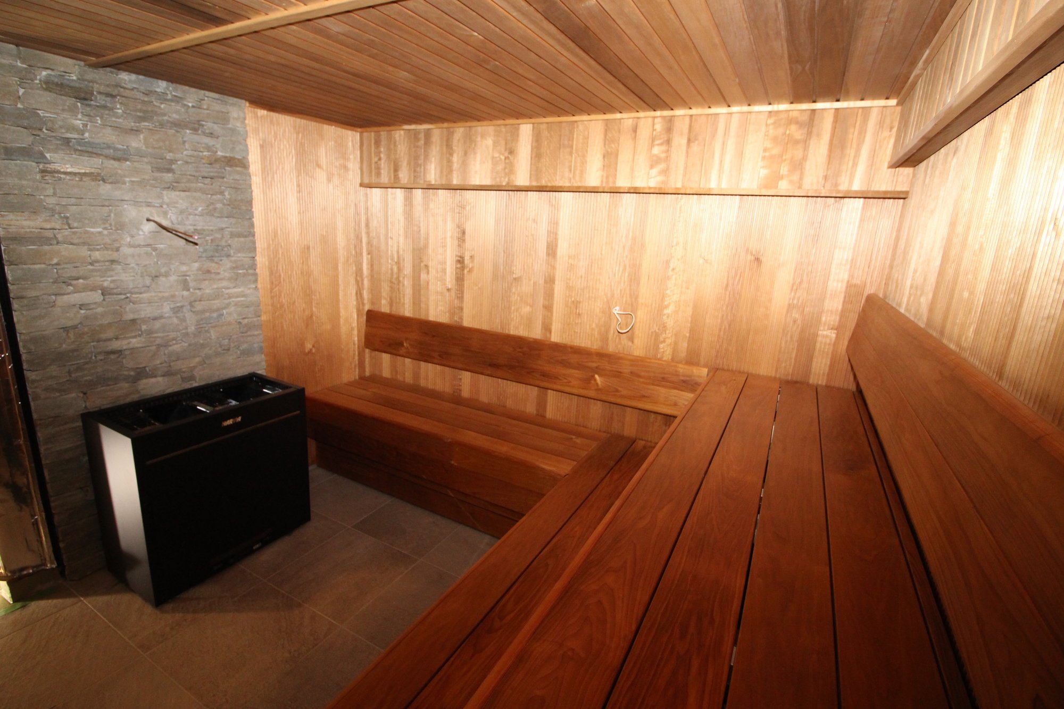
The sauna is lined in Thermally Modified Alder, specially ordered from Finland and angled across different levels to make the most of the space. Respect 120mm benching runs through it, with extra white boards worked in for comfort. Behind the heater is a schist stone wall that sets the whole room off, and the heater itself is a 22kW Wi-Fi unit with external controls, the biggest we've put into a private home.
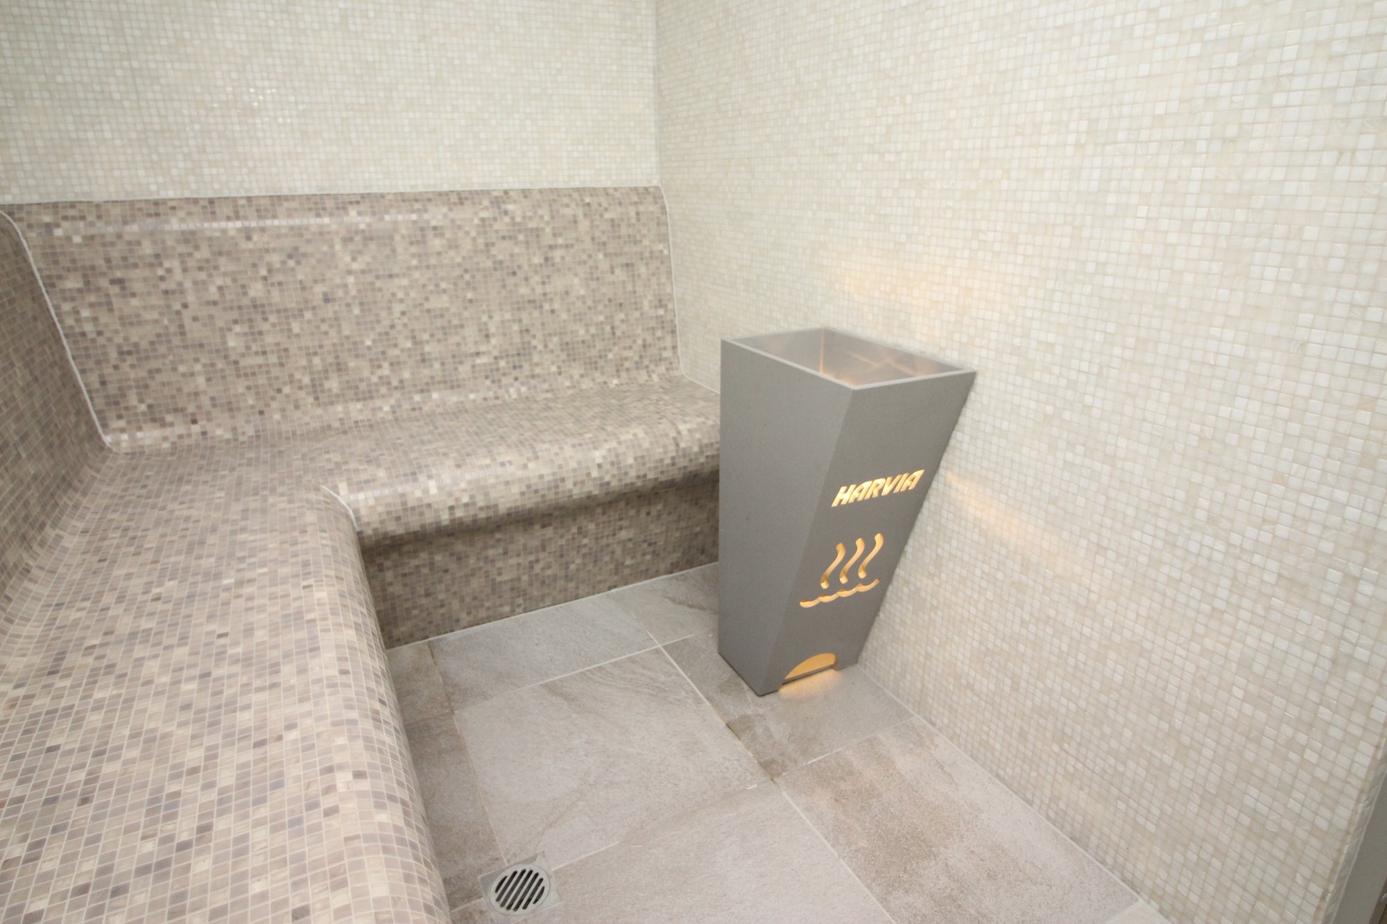
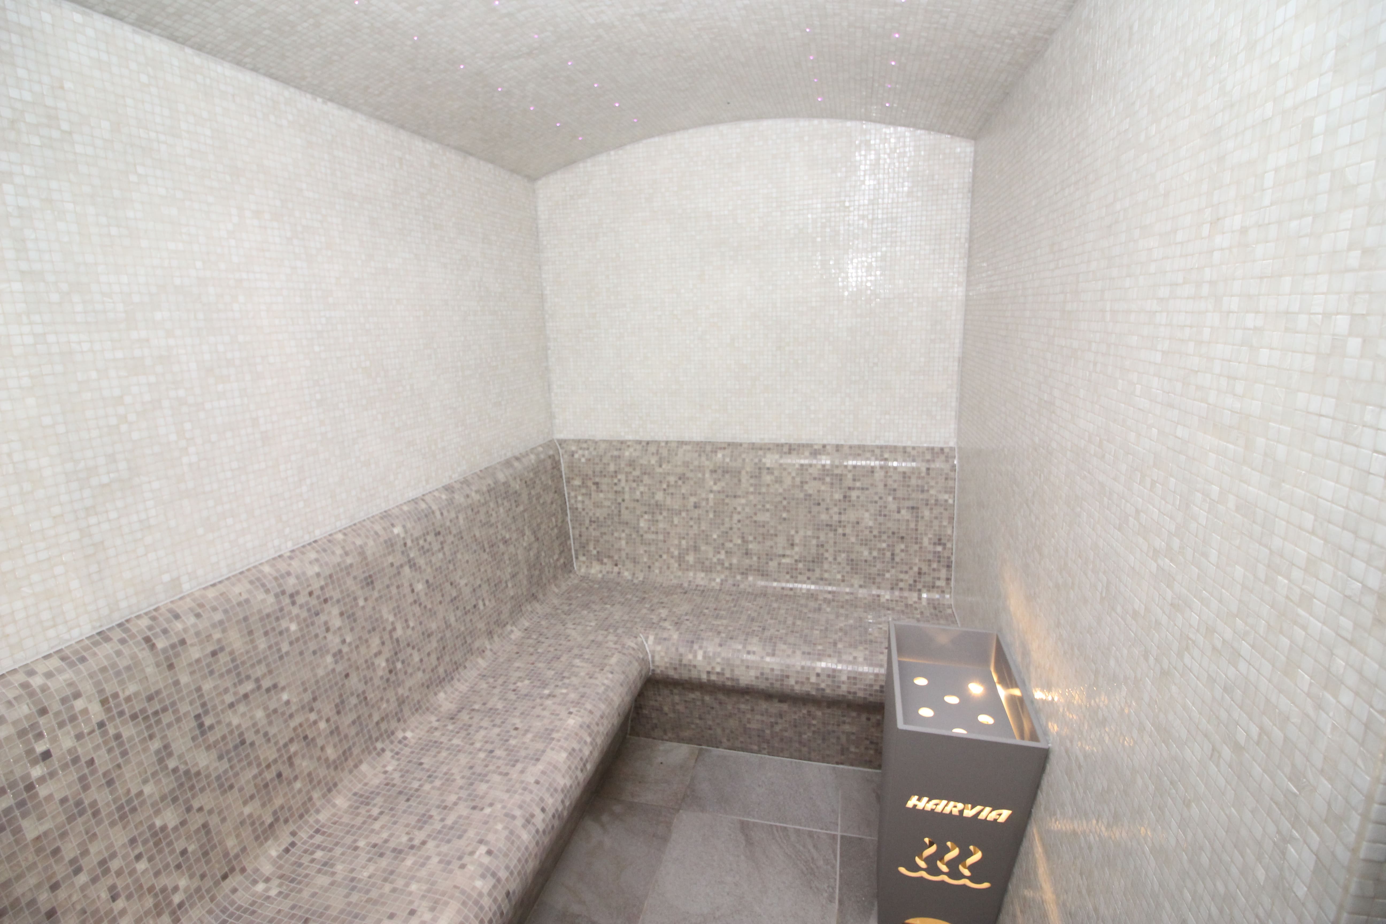
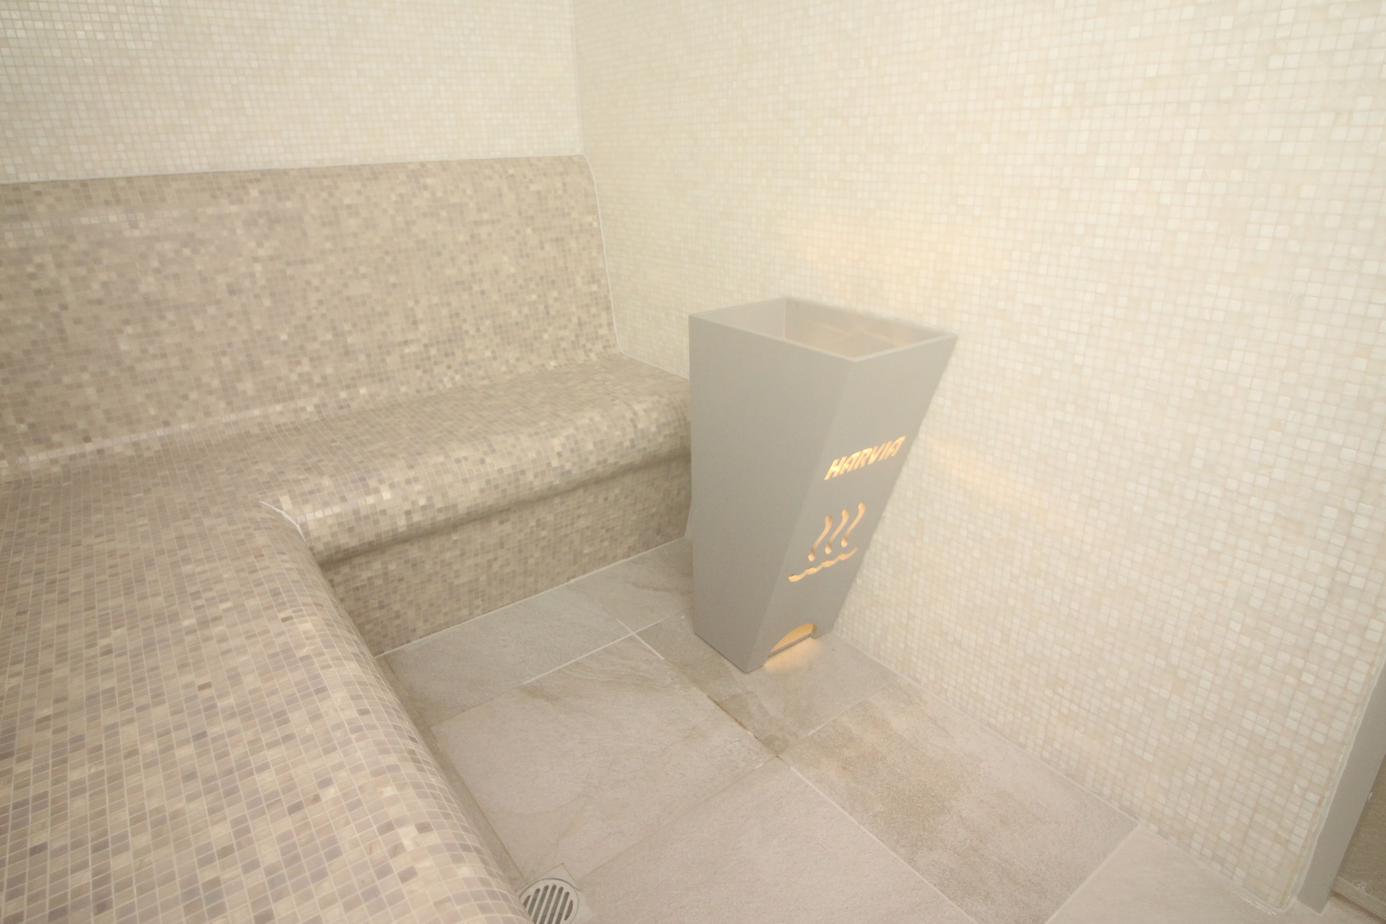
Next door, the steam room matches it for ambition. Italian glass, mosaic benching and a mosaic ceiling give it a finished, high-end feel, with its own shower built in. Fibre optic lighting and auto-dosing round out the sauna, so heat, humidity and atmosphere are all easy to control.
It was a pleasure building for someone who knew exactly what he wanted, and the end result shows it.
Two rooms, built to spec.
- Thermally Modified Alder panelling, specially ordered from Finland and angled across different levels
- Respect 120mm benching, with extra white boards worked into the layout
- 22kW Wi-Fi heater, the biggest we've installed into a private home, with external controls
- Schist stone wall behind the heater, a striking natural backdrop
- Fibre optic lighting for a softer evening atmosphere
- Auto-dose system for aroma and water, no manual topping up needed
- Italian glass, used throughout for a clean, high-end finish
- Mosaic benches and ceiling, tiled for a premium look
- Dedicated shower, finished to match the rest of the room
The build, photographed.





Same seven stages as any other build.
The design and implementation stages progressed very much like those for any of our other clients. The only difference was the geographic distance and the logistics that came with it.
Give us a call to discuss your next sauna build, maintenance or accessories.
From custom-designed saunas and steam rooms, to suitable heaters, accessories and equipment, we can help you achieve the perfect result.

Authentic Finnish saunas, designed, built and maintained across Auckland and New Zealand.